LED Lighting Layout Review: What Buyers Should Check in a Photometric Proposal
Nov 20, 2026
A photometric proposal can look convincing and still be built on inputs nobody checked. Colour maps and a single average figure are easy to produce; what matters to a buyer is whether the calculation matches the fixtures being quoted and the criteria the project actually set. Make your LED lighting layout review traceable: check the calculation inputs and keep your comments in writing before the layout is approved.
Illustrative office lighting scene. Review a project-specific calculation using the actual room geometry and fixture configuration.
Confirm Who Owns the Lighting Criteria
Start by fixing the target, not the layout. Illuminance levels, uniformity ratios, glare limits, and any task-area requirements are set by your project team, the lighting designer, or the end client, and they should reach you in writing before a calculation is run. Have the responsible project team approve the lighting criteria, and do not treat a proposal that meets a number as proof of compliance with any regulation. Ask which document the targets come from, who signed them off, and which revision is current. If the criteria change mid-review, the layout has to be recalculated.
Ask for the Full Calculation Package
A rendered image is not a submittal. Request the underlying files and assumptions:
The IES or LDT photometric file for every fixture model in the quote, with file names and dates.
The luminaire schedule: model, quantity, mounting height, aiming, spacing, and the photometric version used.
The calculation grid definition, working-plane height, and the reflectance and maintenance factors assumed.
Point-by-point results, not only an average, plus the iso-contour or false-colour plan.
The software name and version, the calculation method, and who produced the file.
If any item is missing, the proposal is a visual, not a calculation you can audit.
Check the Inputs Against the Quoted Fixtures
Cross-read the calculation against the quote, line by line:
Does every IES file name match the exact model and photometric version being ordered, including optics and colour variants?
Are the mounting heights and orientations the ones the ceiling plan allows, or convenient assumptions?
Do the reflectance and maintenance factors reflect the project, and were they disclosed rather than defaulted?
Is the fixture count in the schedule the count on the quotation?
Where a layout uses continuous runs or spaced high-bay points, is each segment or position represented in the grid?
Resolve any mismatch with the designer and request a revised calculation when the actual project inputs differ.
Review Spacing, Uniformity and the Grid
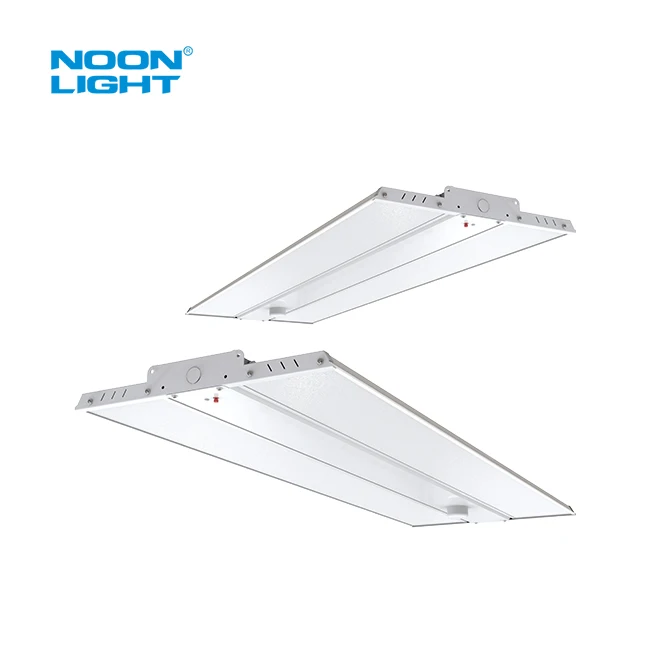
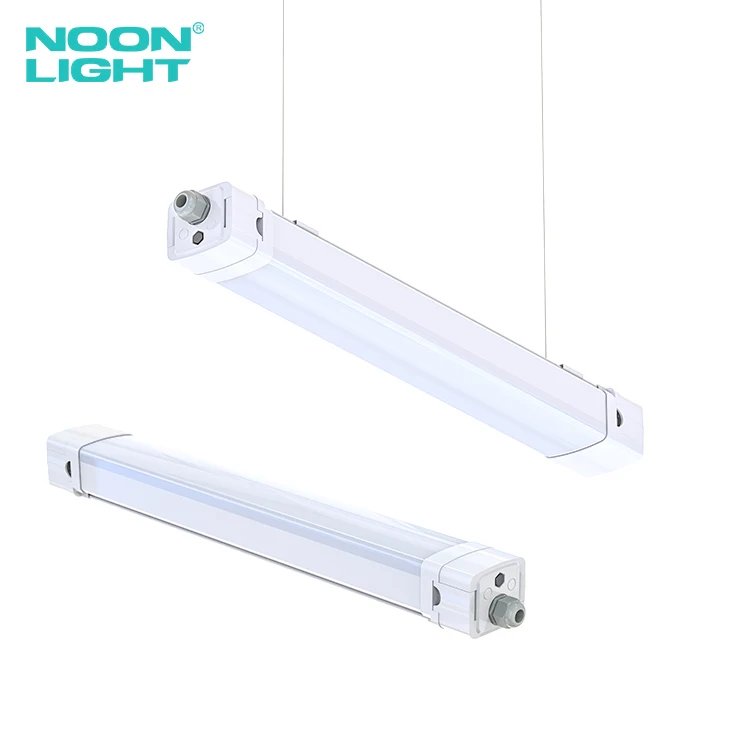
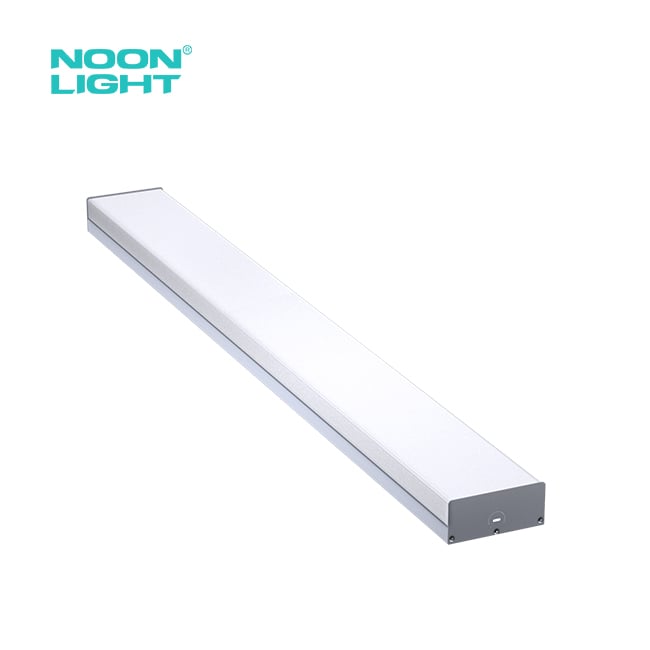
Now read the results. Look at the grid density and whether it reaches walls, columns, and obstructions instead of stopping neatly inside them. Check the minimum and maximum points as well as the average, and ask how the uniformity figure is defined. Two layouts repay a closer look: a linear trunking system with continuous rows, where spacing and end-of-run behaviour matter, and a warehouse built around an LED linear high bay pattern, where aiming and mounting height drive the result. Ask for a revised calculation rather than a verbal assurance if a zone falls short of the target your team set.
Turn the Review Into an Approval Record
Close the loop on paper. Log the document versions reviewed, the targets used, the comments raised, and how each was resolved, with a date and the names of the people approving on both sides. Attach the approved calculation and the luminaire schedule to the order so production is tied to a specific revision. Agree that any change of fixture model, optic, quantity, or mounting height triggers a fresh calculation and a fresh approval. Without that record, a later dispute about darkness or glare has nothing to be measured against.
Frequently Asked Questions
Should we accept a proposal that only reports average illuminance?
No. Ask for the point-by-point grid and the stated min/max and uniformity assumptions; an average hides dark zones.
Who sets the target levels for the space?
Your project team, designer, or end client. Get the target in writing before any layout is reviewed or approved.
What if the fixture model changes after the calculation?
Request a recalculation with the new photometric file and re-approve it; do not carry the old results forward.
If you want a checklist of the files and assumptions to request with your next layout, send the project criteria through our contact page and ask for them to be included in the submittal.

 EN


 Hot News